Hornero
- Year
- 2024
- Location
- Majadahonda, Madrid, Spain
- Status
- Completed
- Sector
- Residential / Modular Single-family House
- Scope
- Architectural design, modular construction strategy, technical coordination & site delivery
Description
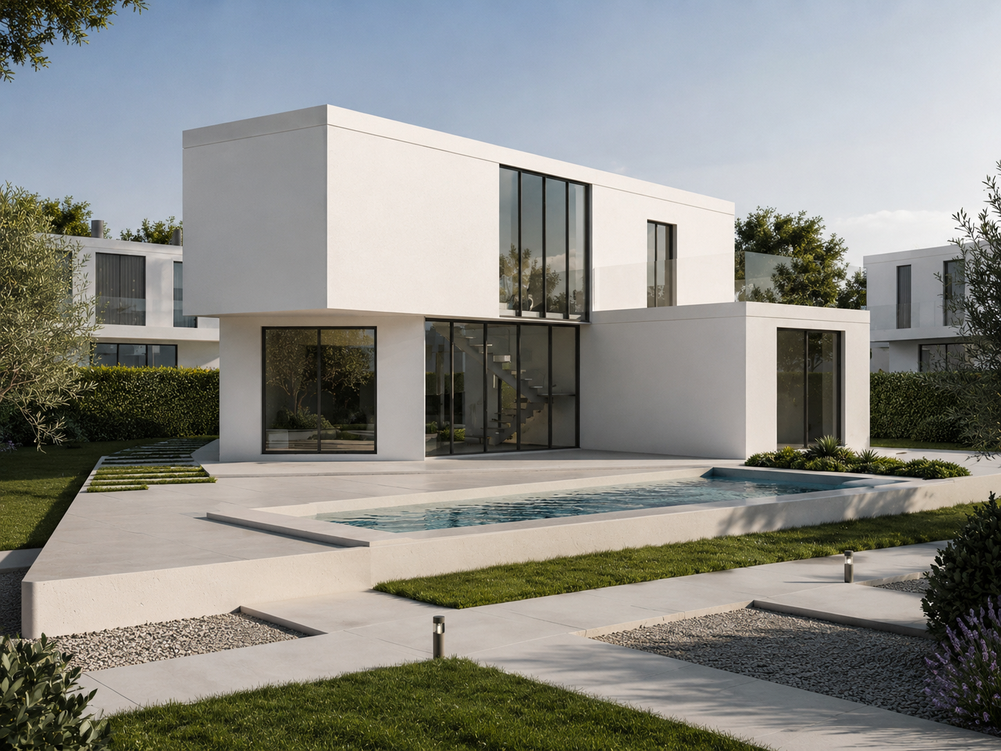
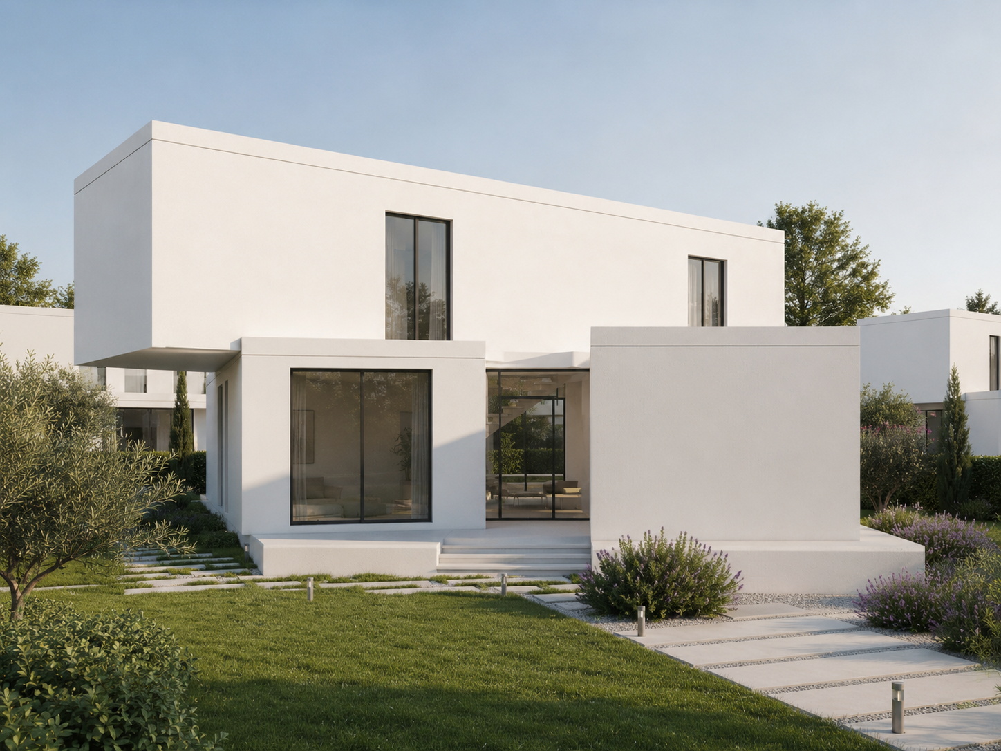
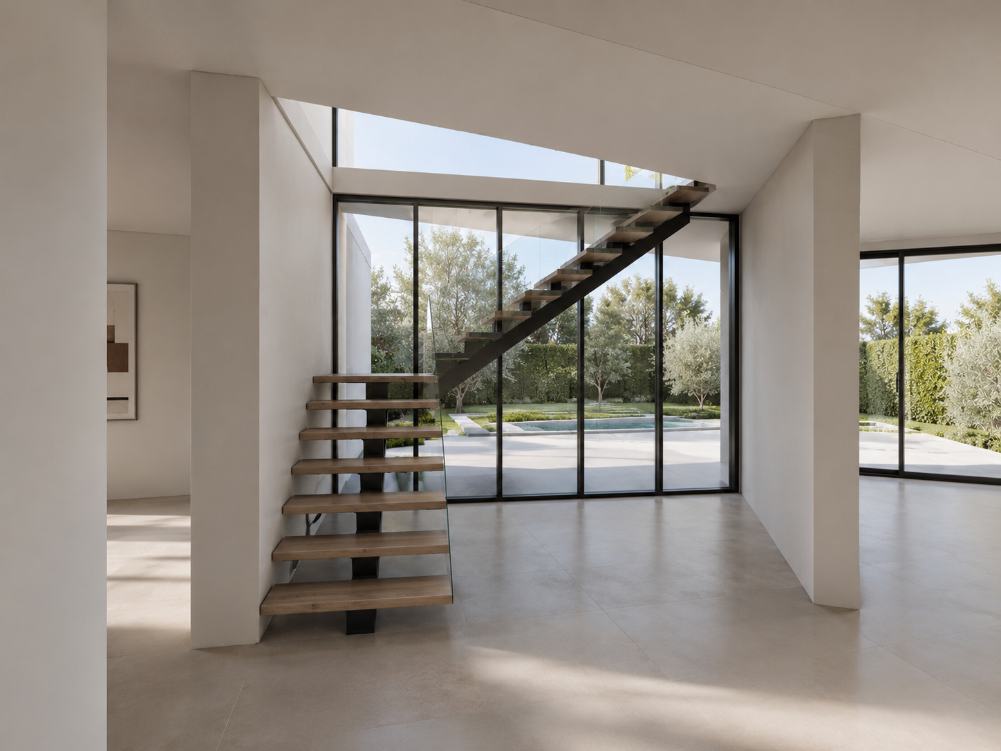
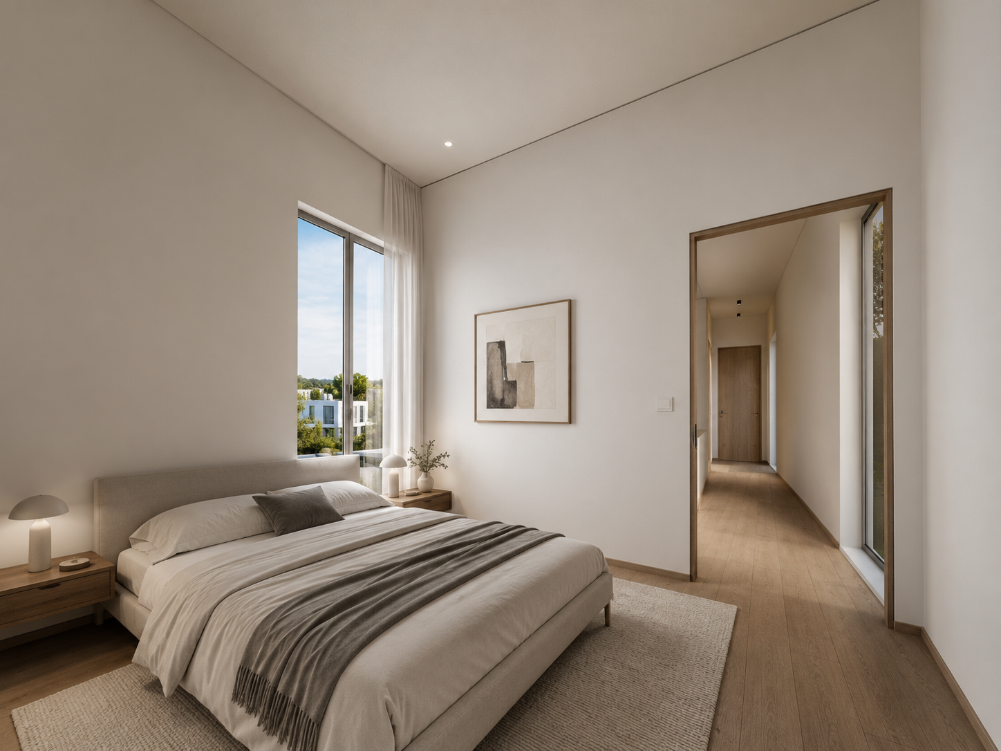
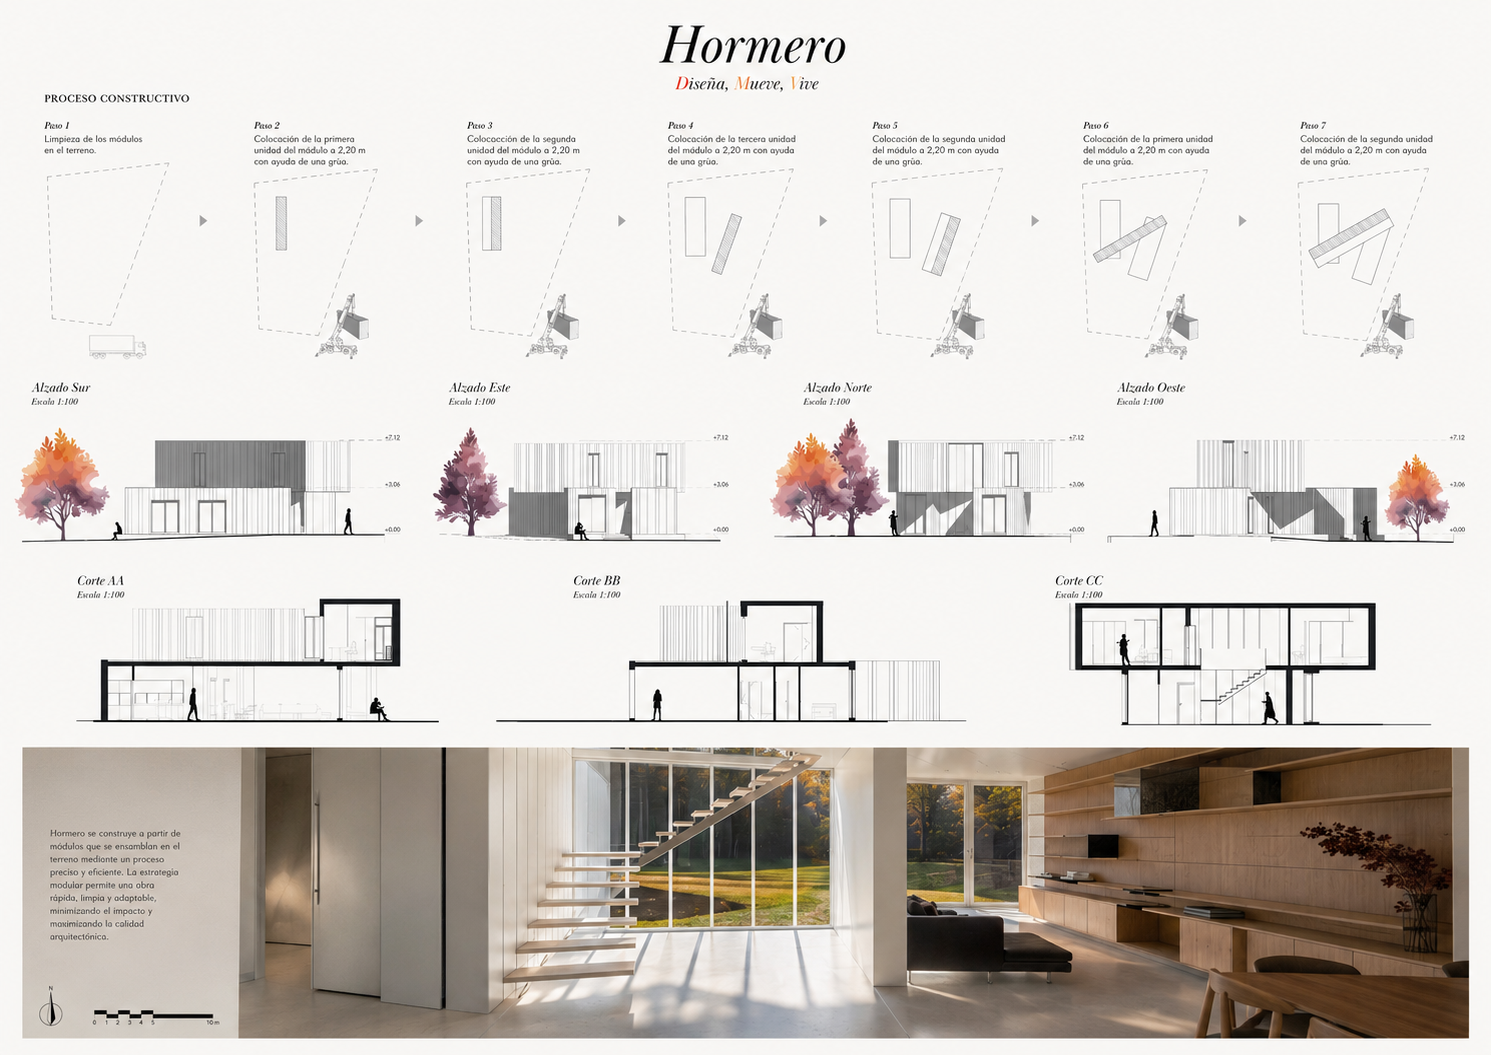
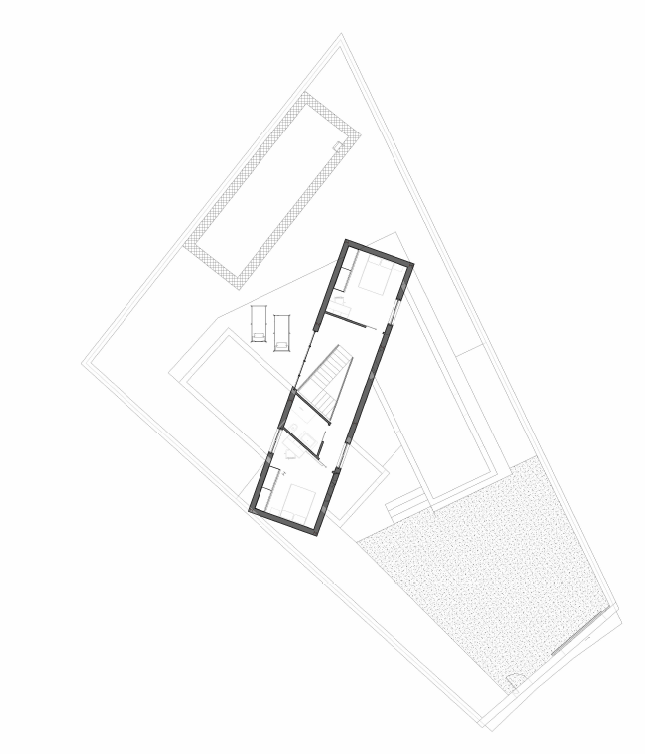
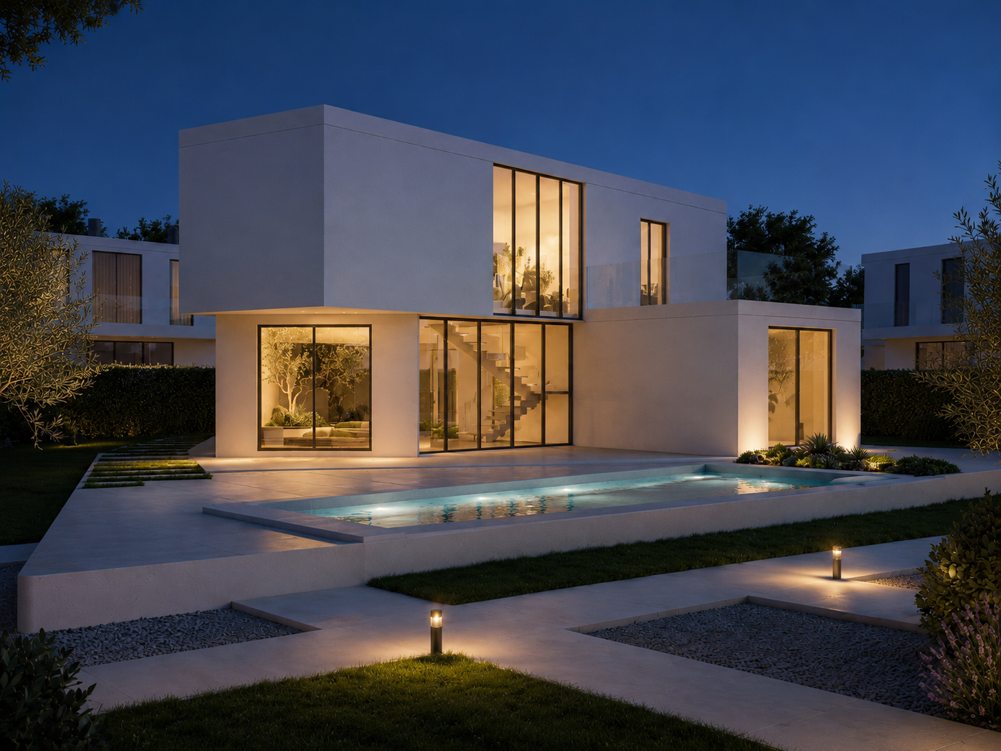
Hornero is a modular single-family house in Majadahonda designed as a precise residential system assembled from prefabricated volumetric modules. The project combines the clarity of contemporary domestic architecture with the speed and control of off-site construction, organising the programme around a central double-height space, generous glazing and a restrained palette of white rendered volumes, warm timber and large-format openings. The modular logic structures both the construction process and the spatial experience: living areas open towards the garden and pool, circulation is concentrated around a sculptural stair, and the private rooms maintain a calm relationship with light, views and privacy.
Project Brief
2024 · Majadahonda, Madrid, SpainOverview
Modular residential project in Majadahonda, Madrid, designed for clients looking for a contemporary single-family house delivered through off-site prefabrication, fast on-site assembly and high construction control.
Scope of Work
- 01Architectural concept for a modular single-family house with garden and pool
- 02Definition of the volumetric module system, dimensions and assembly sequence
- 03Site planning, foundations and coordination between off-site fabrication and on-site works
- 04Envelope design, large-format openings and interior material strategy
- 05Construction-phase coordination, transport logistics and crane-assisted module installation
- 06Integration of structure, services and final fit-out within a modular delivery workflow
Approach
For users searching for modular house projects in Madrid, Hornero demonstrates how a modular home can be developed without sacrificing architectural quality. The process starts with site analysis, planning feasibility and a precise modular grid that defines structure, circulation and openings from the beginning. Fabrication is then advanced off site while foundations and service connections are prepared on the plot, reducing programme overlap and compressing the construction timeline. Once delivered, the modules are positioned by crane, structurally connected, sealed, finished and commissioned. This approach improves quality control, shortens on-site disruption and gives future homeowners greater predictability in cost, timing and execution.
Outcome
Hornero delivers a refined contemporary house with the efficiency advantages of modular construction: shorter on-site assembly time, better fabrication control, cleaner sequencing and a highly coordinated build process. For residential clients interested in modular architecture, it shows that prefabrication can support generous spaces, strong visual identity, energy-conscious envelopes and a fully domestic sense of comfort rather than an industrial aesthetic.
Technical note — project page expanded with context on process, structural reinforcement and residential extension strategy.
Gallery
07 Frames